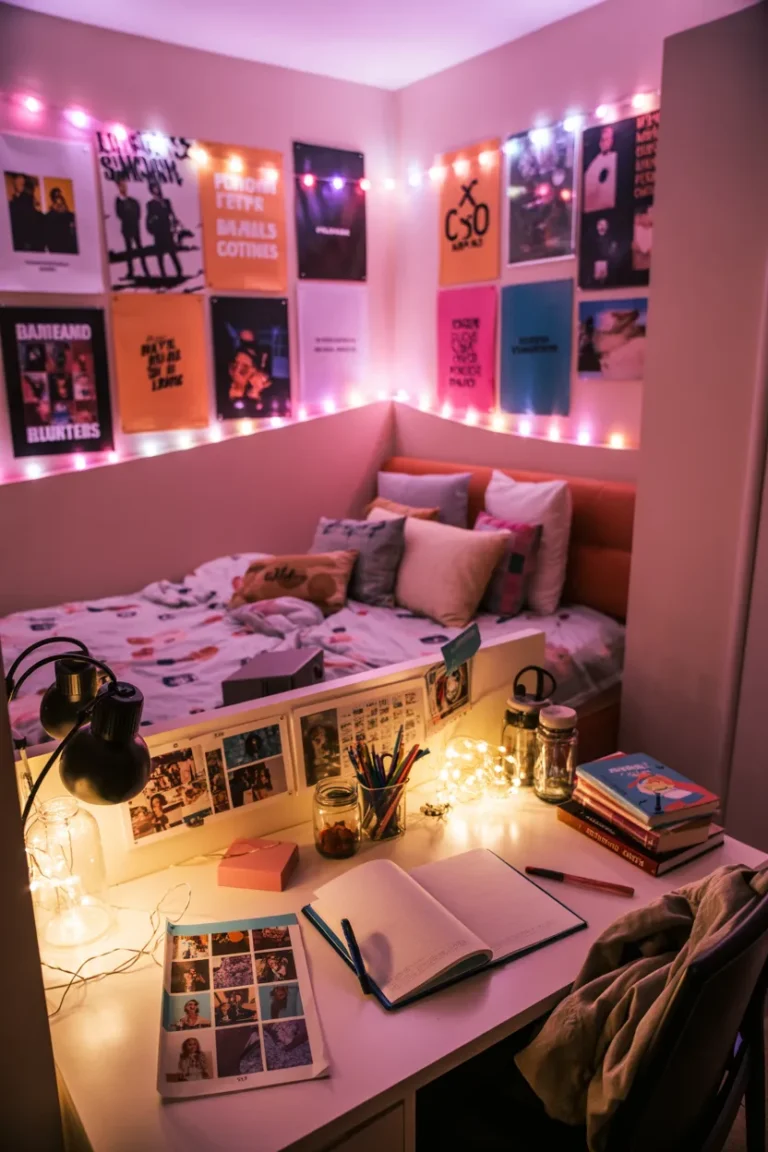
13 Bedroom Layout Ideas for 2026 That Make Your Space Work Better
A bedroom doesn’t need to be huge to feel comfortable. Sometimes, moving the bed, using an awkward corner, or choosing furniture that does double duty is all it takes to make the whole room work better.
These bedroom layout ideas for 2026 show how thoughtful furniture placement can turn even the trickiest spaces into cozy, functional bedrooms.
Here are the first four ideas based on your reference images.
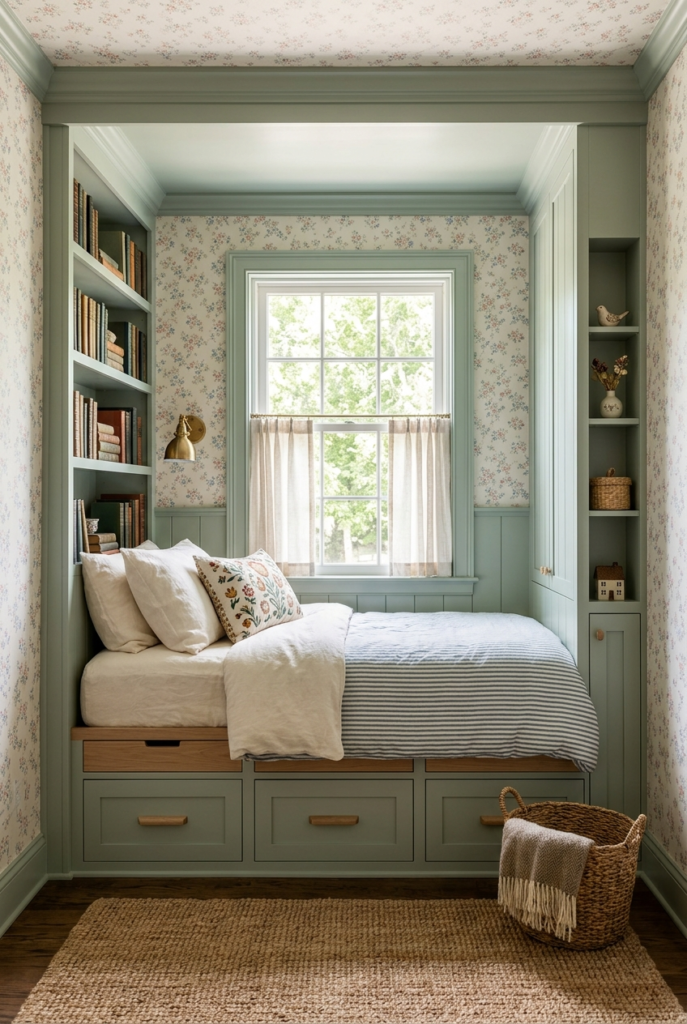
1. Turn a Window Alcove Into a Cozy Built-In Bed Nook
An awkward alcove can become the prettiest spot in your bedroom.
This layout tucks the bed into a recessed area beneath a window, leaving the main part of the room open for storage and everyday activities. Built-in drawers underneath and shelves along the side make the most of every inch.
What you’ll need:
- Custom platform bed with drawers
- Built-in bookshelves
- Soft bedding and pillows
- Wall-mounted reading light
- Small storage baskets
How to recreate it: Measure your alcove and choose a bed that fits comfortably inside. Add drawers underneath and shelves along one side to keep the rest of the room clutter-free.
Space-saving tip: Paint the bed frame, shelving, and surrounding walls the same color for a seamless built-in look. Keep the window accessible and avoid blocking any required emergency exit.
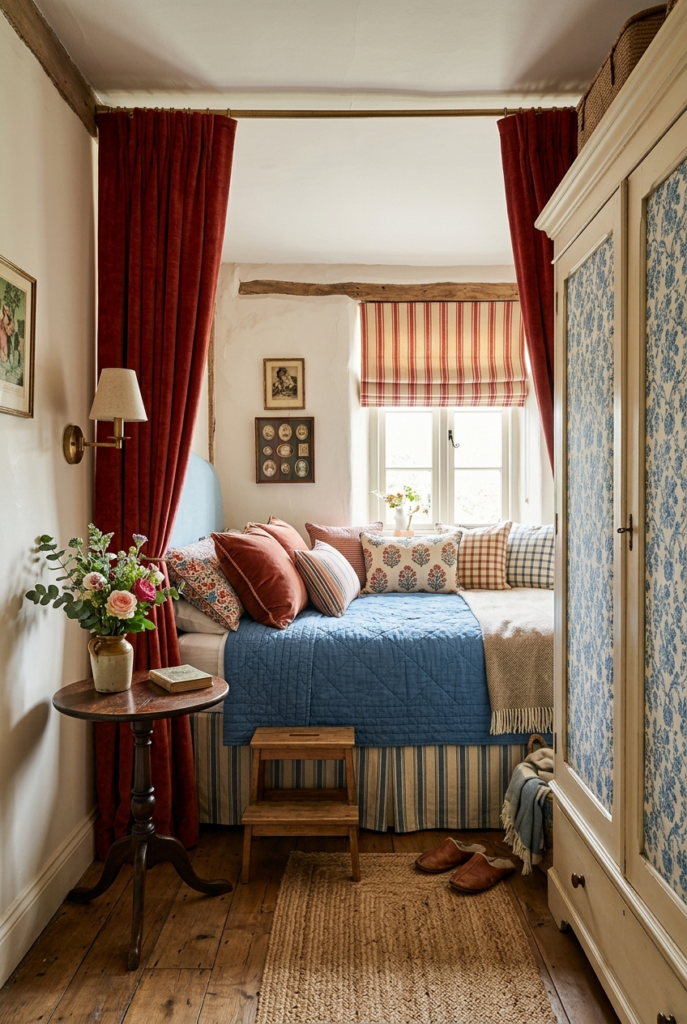
2. Create a Separate Sleeping Area With Curtains
Love the feeling of a cozy bedroom retreat? Try using curtains to give your bed its own little space.
This layout creates a sleeping nook without building walls. The rich red curtains frame the bed beautifully, while the tall wardrobe provides storage along the opposite side.
It’s a clever setup for studio apartments and bedrooms that serve multiple purposes.
What you’ll need:
- Ceiling-mounted curtain track
- Long curtains
- Compact bed frame
- Tall wardrobe
- Small bedside table
- Wall-mounted lighting
How to recreate it: Position your bed along one wall and install curtains around the sleeping area. Place a wardrobe against the opposite wall, leaving a comfortable walkway between the furniture.
Space-saving tip: Choose a tall wardrobe that uses the room’s height instead of spreading storage across several smaller cabinets.
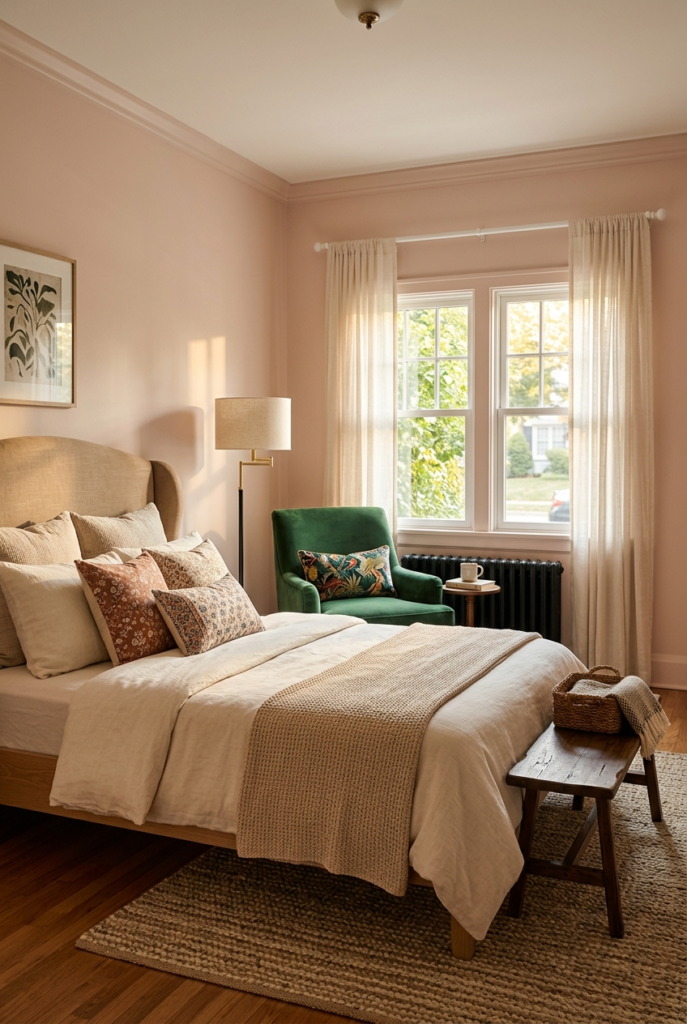
3. Make Room for a Reading Corner Beside Your Bed
You don’t need an entire sitting room to enjoy a cozy reading spot.
This bedroom places a beautiful green armchair beside the bed, creating a comfortable corner without sacrificing the room’s main function.
The chair also adds personality and gives you somewhere to relax that isn’t your bed.
What you’ll need:
- Compact accent chair
- Slim floor lamp
- Small side table or stool
- Cozy throw pillow
- Framed artwork
- Soft area rug
How to recreate it: Place a small armchair in an unused corner beside your bed, preferably near a window. Add a slim lamp and keep the surrounding furniture simple.
Space-saving tip: Choose a chair with a relatively narrow frame and raised legs. It will feel visually lighter than a bulky recliner.
4. Use a Corner Daybed to Create a Relaxed Bedroom Layout
A corner daybed is a lovely solution when your bedroom needs to function as both a sleeping area and a place to relax.
By positioning the bed against two walls, you free up the center of the room while creating a cozy, sofa-like setup.
The layered pillows, hanging plants, and natural textures make this small bedroom feel inviting without needing much furniture.
What you’ll need:
- Daybed or low-profile bed
- Large back pillows
- Soft throw blanket
- Compact round side table
- Hanging planters
- Natural fiber rug
How to recreate it: Position your bed lengthwise against one wall, with the head tucked into a corner. Arrange large pillows along the back so it doubles as a comfortable seating area during the day.
Space-saving tip: Choose a daybed with built-in storage drawers to keep extra bedding and seasonal clothes out of sight.
5. Center Your Bed Against the Main Wall for a Balanced Layout
Sometimes, the simplest bedroom layout is the one that works best.
Placing your bed in the center of the main wall creates a natural focal point and makes the room feel more organized. It also gives you space on both sides of the bed, which is especially helpful if two people share the room.
What you’ll need:
- Bed frame with a simple headboard
- Two compact nightstands
- Matching bedside lamps
- Large area rug
- Minimal wall art
How to recreate it: Position your bed against the longest uninterrupted wall, leaving enough walking space on either side. Add slim nightstands and matching lighting to create a balanced look.
Space-saving tip: If traditional nightstands feel too bulky, use narrow floating shelves instead.
6. Create a Small Workspace Beside the Window
If your bedroom doubles as a home office, placing your desk near a window can make the space feel much more comfortable.
Natural light brightens the work area, while keeping the desk along the wall prevents it from taking over the room.
What you’ll need:
- Narrow writing desk
- Compact desk chair
- Wall-mounted shelves
- Small task lamp
- Cable organizers
- Simple window treatments
How to recreate it: Place a slim desk beside or perpendicular to the window, leaving enough room for your chair. Keep your bed along the opposite wall so the sleeping and working areas feel separate.
Space-saving tip: Choose a desk with drawers or storage underneath to avoid needing an additional cabinet.
7. Keep a Clear Walkway From the Bedroom Door
A bedroom can feel cramped even when it isn’t particularly small.
Sometimes, the problem isn’t the furniture itself—it’s where everything is placed.
Creating a clear path from the door to the bed and closet can make the entire room easier to use.
What you’ll need:
- Compact bed frame
- Slim nightstand
- Wall-mounted lighting
- Narrow dresser
- Storage baskets
How to recreate it: Start by identifying the natural walking path through your bedroom. Position your bed and larger furniture away from that route, making sure closet doors and drawers can open comfortably.
Space-saving tip: Try to maintain around 30 inches of clear walking space where possible. Even a few extra inches can make everyday movement easier.
8. Place a Low Dresser at the Foot of Your Bed
If your bedroom is long and narrow, the foot of the bed might be an overlooked storage opportunity.
A low dresser can provide extra drawer space without requiring another large piece of furniture along the walls.
It can also help define the sleeping area in a larger bedroom.
What you’ll need:
- Low-profile dresser
- Simple bed frame
- Small decorative tray
- Storage organizers
- Neutral area rug
How to recreate it: Position a low dresser at the foot of your bed, keeping enough room to walk around it and open the drawers.
Choose a dresser that’s slightly narrower than your bed so the arrangement doesn’t feel bulky.
Space-saving tip: This layout works best when there’s plenty of clearance at the foot of the bed. In a very tight room, an end-of-bed storage bench may be a better choice.
9. Use the Wall Opposite Your Bed for Smart Storage
Instead of squeezing storage into every corner, try dedicating one wall to it.
A dresser, wardrobe, or combination of shelves can keep your belongings organized while leaving the rest of the bedroom relatively open.
This works particularly well in rectangular bedrooms.
What you’ll need:
- Low dresser or wardrobe
- Floating shelves
- Storage baskets
- Wall mirror
- Small decorative accessories
How to recreate it: Place your bed against one wall and position your main storage furniture opposite it.
Use shelves above the dresser for books and decor, but avoid filling the entire wall with bulky furniture.
Space-saving tip: Choose taller storage when floor space is limited. A narrow wardrobe can hold plenty without stretching across the room.
10. Push Your Bed Along One Wall to Open Up the Floor
You don’t always have to center your bed.
In a particularly narrow bedroom, positioning a twin or full-size bed lengthwise against one wall can create more usable floor space.
This layout works beautifully in guest bedrooms, kids’ rooms, and small apartments.
What you’ll need:
- Twin or full-size bed
- Wall-mounted bedside shelf
- Large back pillows
- Small area rug
- Slim storage cabinet
How to recreate it: Place the long side of your bed against a wall, then use the newly opened floor space for a dresser, small desk, or comfortable chair.
Add pillows along the wall to give the bed a cozy, daybed-like appearance.
Space-saving tip: Avoid oversized headboards and footboards that visually crowd the room.
11. Tuck Your Bed Beneath a Sloped Ceiling
Attic bedrooms and rooms with unusual rooflines can be tricky to furnish.
But a sloped ceiling doesn’t have to be wasted space.
Positioning a low bed beneath the slope can free up the taller part of the room for wardrobes, dressers, and walking space.
What you’ll need:
- Low-profile bed frame
- Compact bedside table
- Wall-mounted reading lights
- Soft neutral bedding
- Small area rug
- Low storage cabinets
How to recreate it: Place your bed beneath the sloped section where there’s enough headroom to sleep and get in and out comfortably.
Keep taller furniture along the full-height walls and use low cabinets beneath other awkward rooflines.
Space-saving tip: Choose a bed without a tall headboard so it fits naturally beneath the slope.
12. Arrange Twin Beds in an L-Shape
If you’re decorating a shared kids’ bedroom or a small guest room, arranging two twin beds in an L-shape can be a clever alternative to placing them side by side.
The arrangement creates a cozy corner while leaving more of the center floor available for play or everyday activities.
What you’ll need:
- Two twin beds
- Small shared nightstand
- Wall-mounted reading lights
- Matching bedding
- Storage baskets
- Soft area rug
How to recreate it: Position one bed along each of two adjoining walls, allowing them to meet near the corner.
Place a small table between them if the layout allows, and use coordinated bedding to make the arrangement feel intentional.
Space-saving tip: Choose beds with built-in drawers to give each person their own storage without adding extra dressers.
13. Divide Your Bedroom Into Separate Zones
When a bedroom needs to serve several purposes, creating separate zones can make everything feel more organized.
Instead of treating the entire room as one sleeping area, designate specific spots for resting, working, getting dressed, or reading.
You don’t need walls to make this work.
What you’ll need:
- Bed and compact nightstands
- Small desk or accent chair
- Area rug
- Slim bookshelf
- Separate task lighting
- Storage baskets
How to recreate it: Keep your bed in the main sleeping area, then arrange a desk or reading chair in an unused corner.
Use a rug to define the bed area and separate lighting for the workspace.
A short bookshelf can also create a subtle visual divider without completely closing off the room.
Space-saving tip: Choose furniture that serves more than one purpose, such as a storage bench, desk that doubles as a vanity, or a bookshelf with enclosed cabinets.